Full-Service Construction
Building Your
Dream Reality
From planning, permits and procurement to prefabrication and the final polish. We deliver high-quality residential and commercial projects with reliability, efficiency and meticulous attention to detail.
- Projects
- 60+ completed
- Coverage
- Netherlands-wide
- Crew
- 15+ crew
Load-bearing frame / erectionSheet 01 / detail A
Our Expertise
From load-bearing structures to the last tile. Everything a building needs, from one contractor.
Structural repair
Wall out, steel portal in. Foundations underpinned and strengthened.
 →
Renovation
Stripped to shell and rebuilt. Walls, floors, electrics and pipework.
 →
Bathroom renovation
Stripped to bare wall, new pipework, tanked, tiled, handed over.
 →
Roof replacement and repair
Roof off, structure assessed, reinforced where needed, new roof on.
 →
Extensions
Rear elevation out, structure in, extension on. Foundation through to finish.
 →
Other works
Fire damage, consumer units, leaking balconies and rainwater goods.
 →
How we work
Every beam, every brick, every detail counts. We deliver work that looks right, feels solid and lasts for generations.
We calculate before we demolish
Structural calculation, propping, then the hammer. That sequence is fixed, including under programme pressure.
Permits and paperwork handled
Permit application, drawings and calculations. You do not need to find your own structural engineer.
Fixed price, no final account surprises
Once measured, the price is set. What we could have foreseen, we do not bill for afterwards.
Accounted for by week number
Hour reports and invoicing every week. You see exactly which hours went where.
A crew matched to the work
15+ tradesmen on the books. We scale up without a hiring cycle.
We finish the job
Structure, services and finishing from one party. No second contractor after erection.
Projects
A selection from more than sixty completed projects, private and commercial.
 Structural
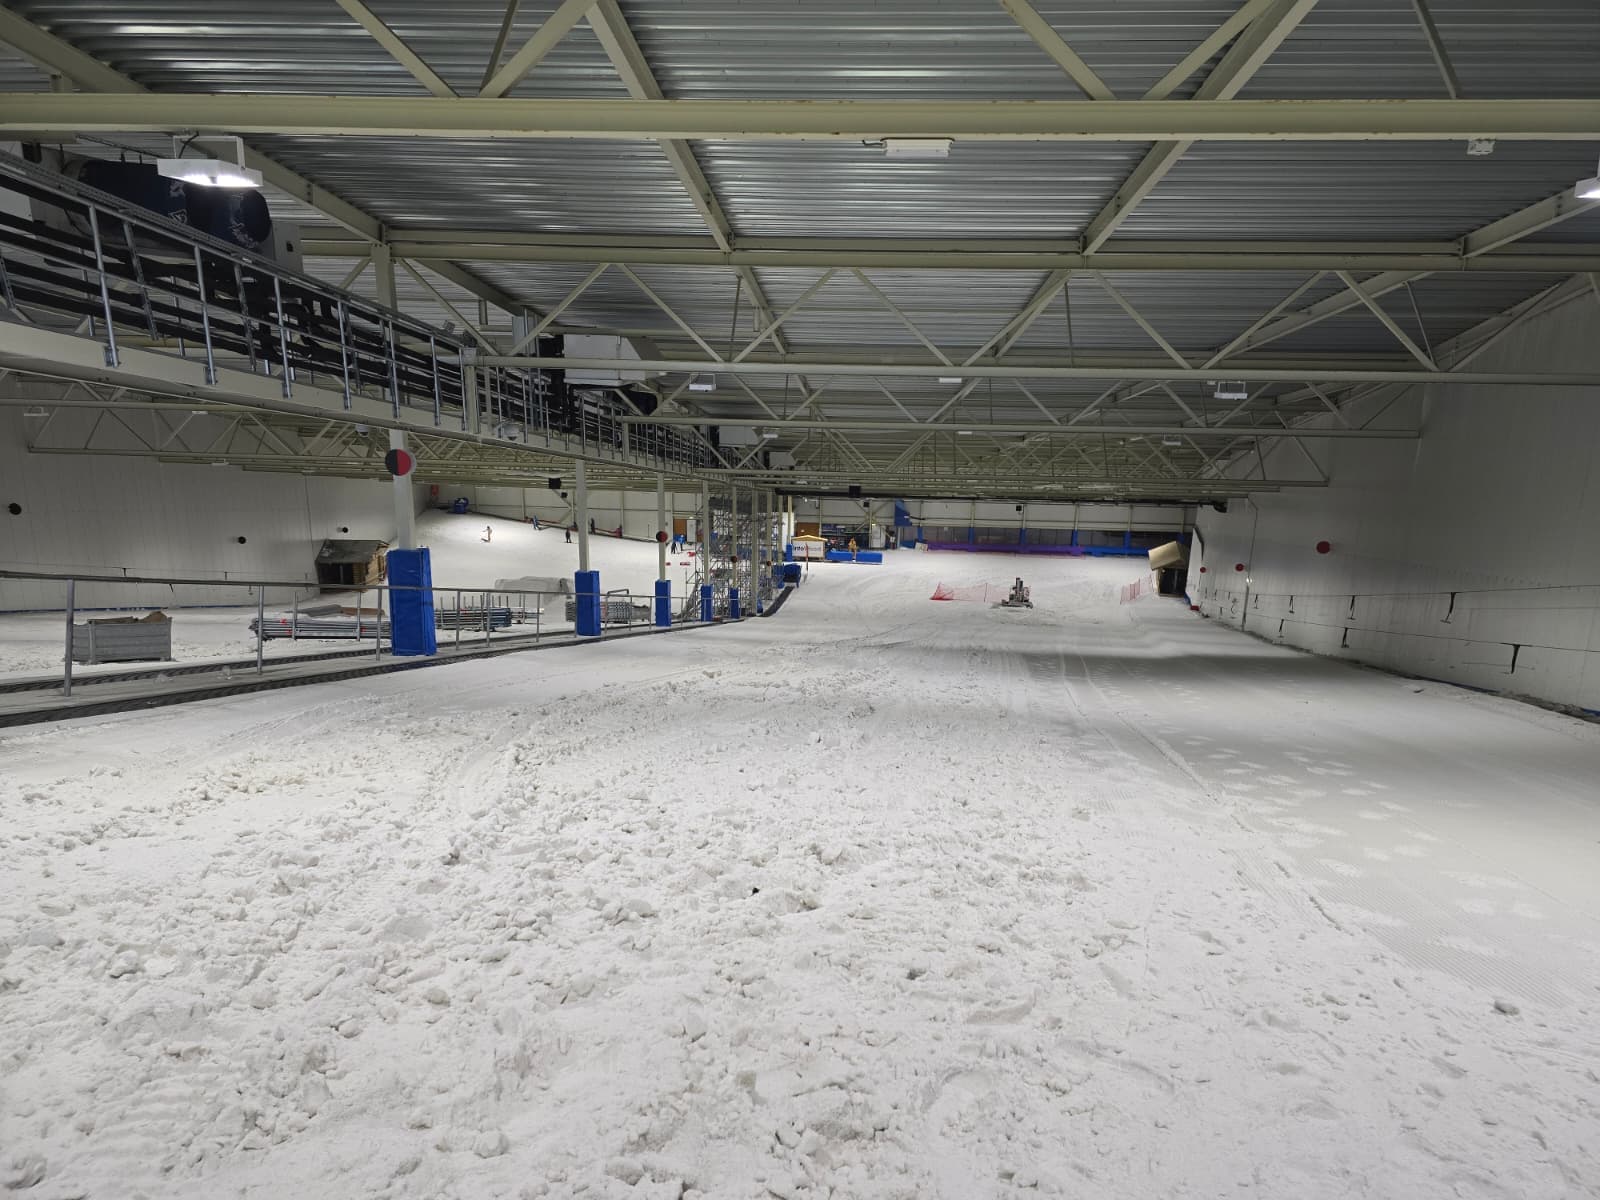
Steel reinforcement - Snow World
Structural steel reinforcement supporting the installation of industrial cooling systems.
View project →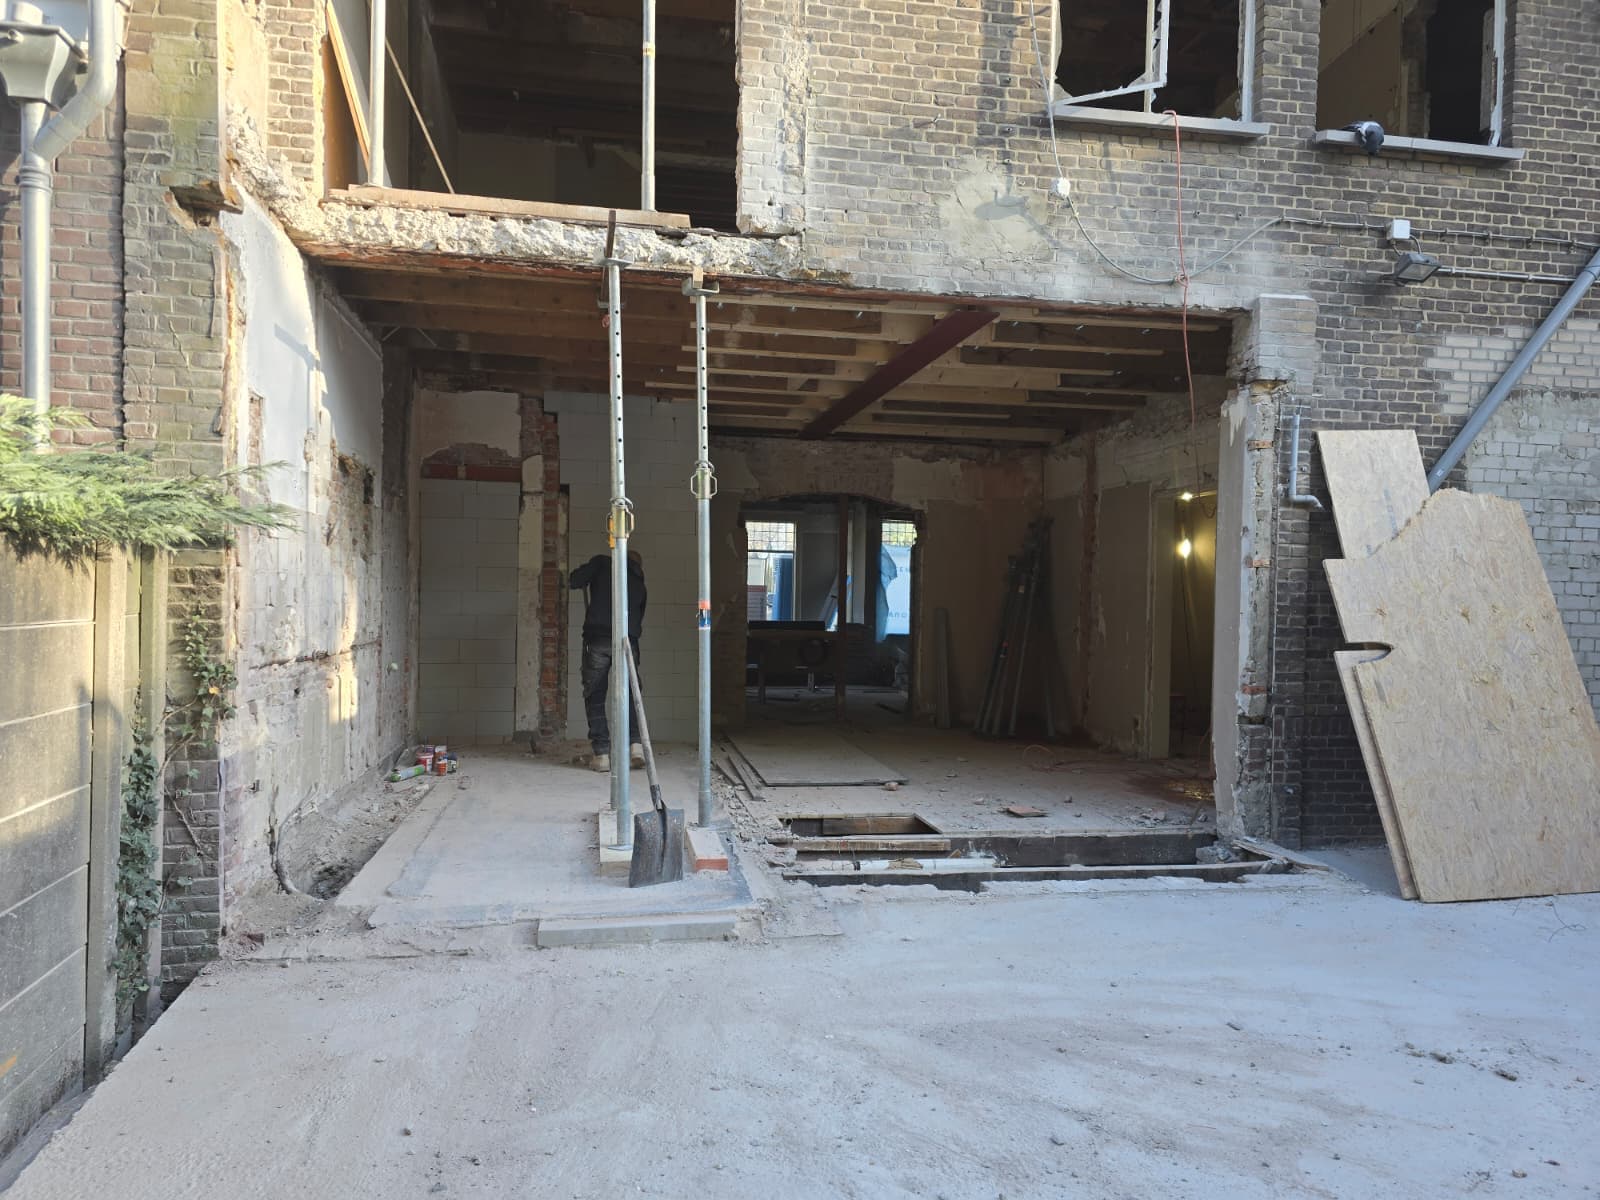 Structural
Load-bearing wall removal, double portal installation
Demolition of a load-bearing wall and installation of a double steel portal system.
View project →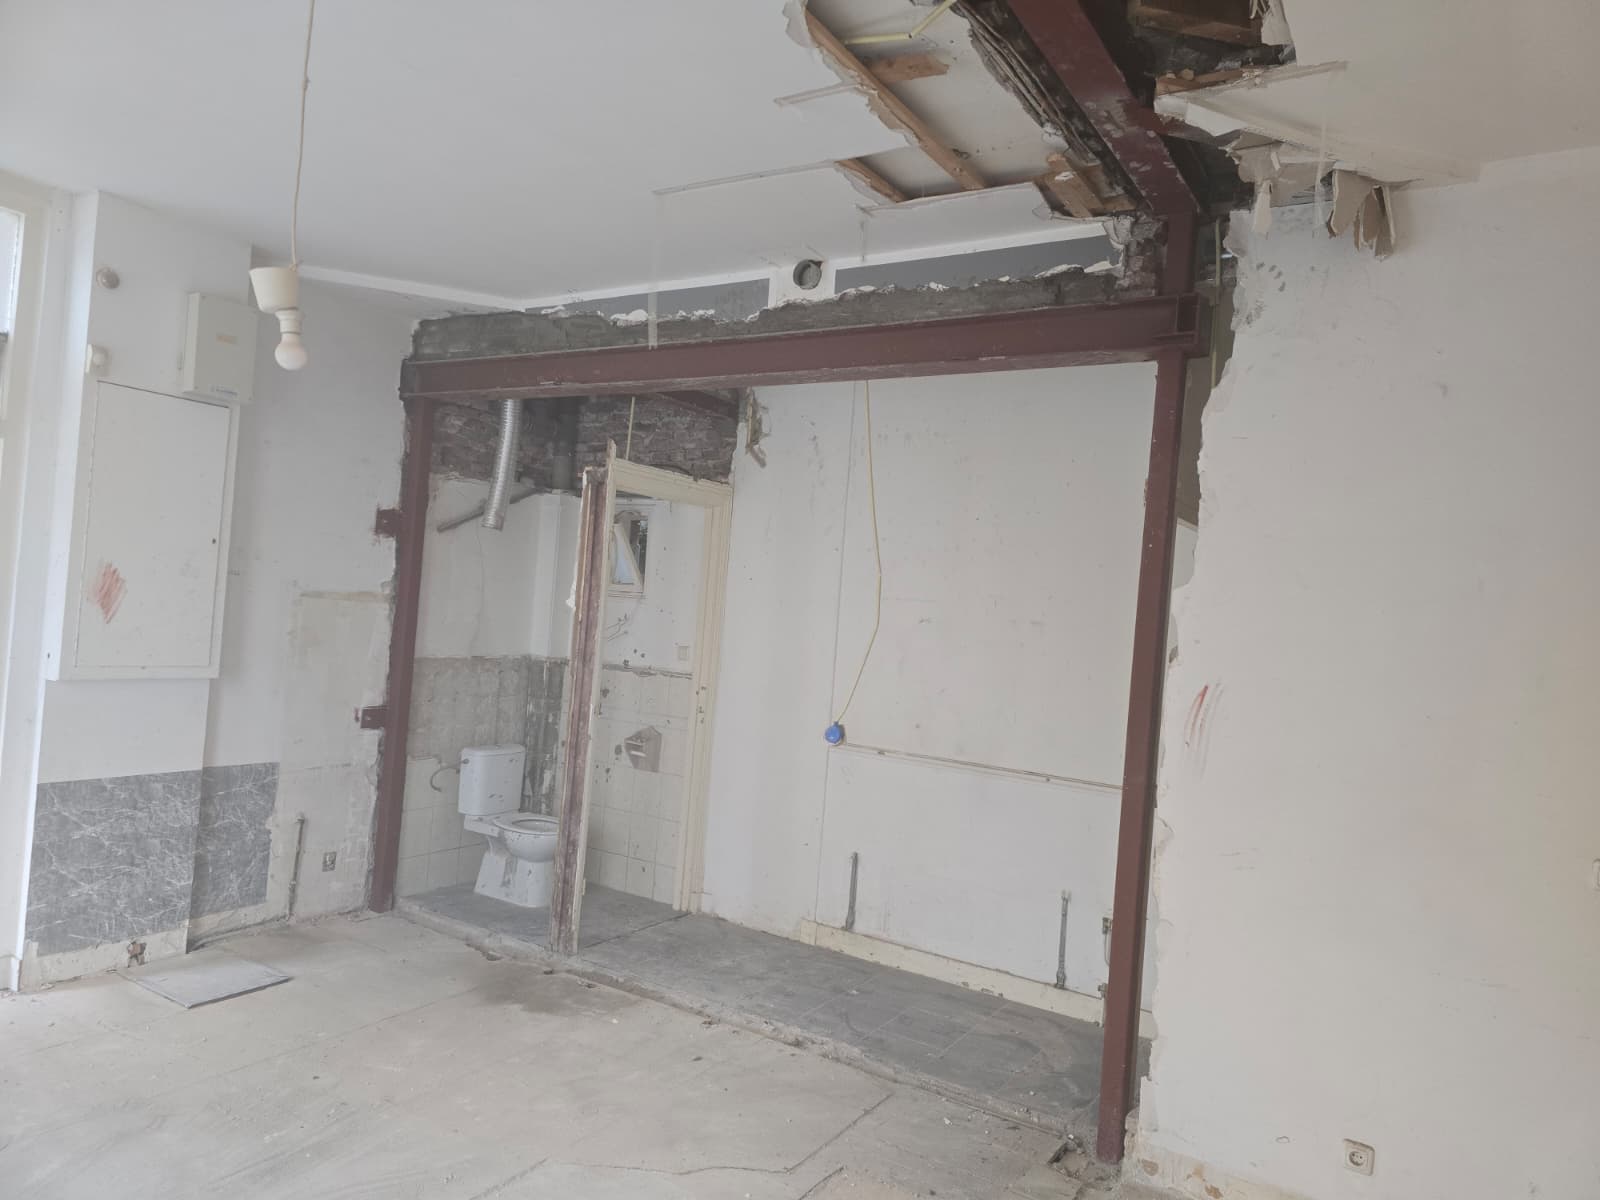 Structural
L-shaped opening with double steel portal
Construction of an L-shaped opening with a double steel portal frame.
View project →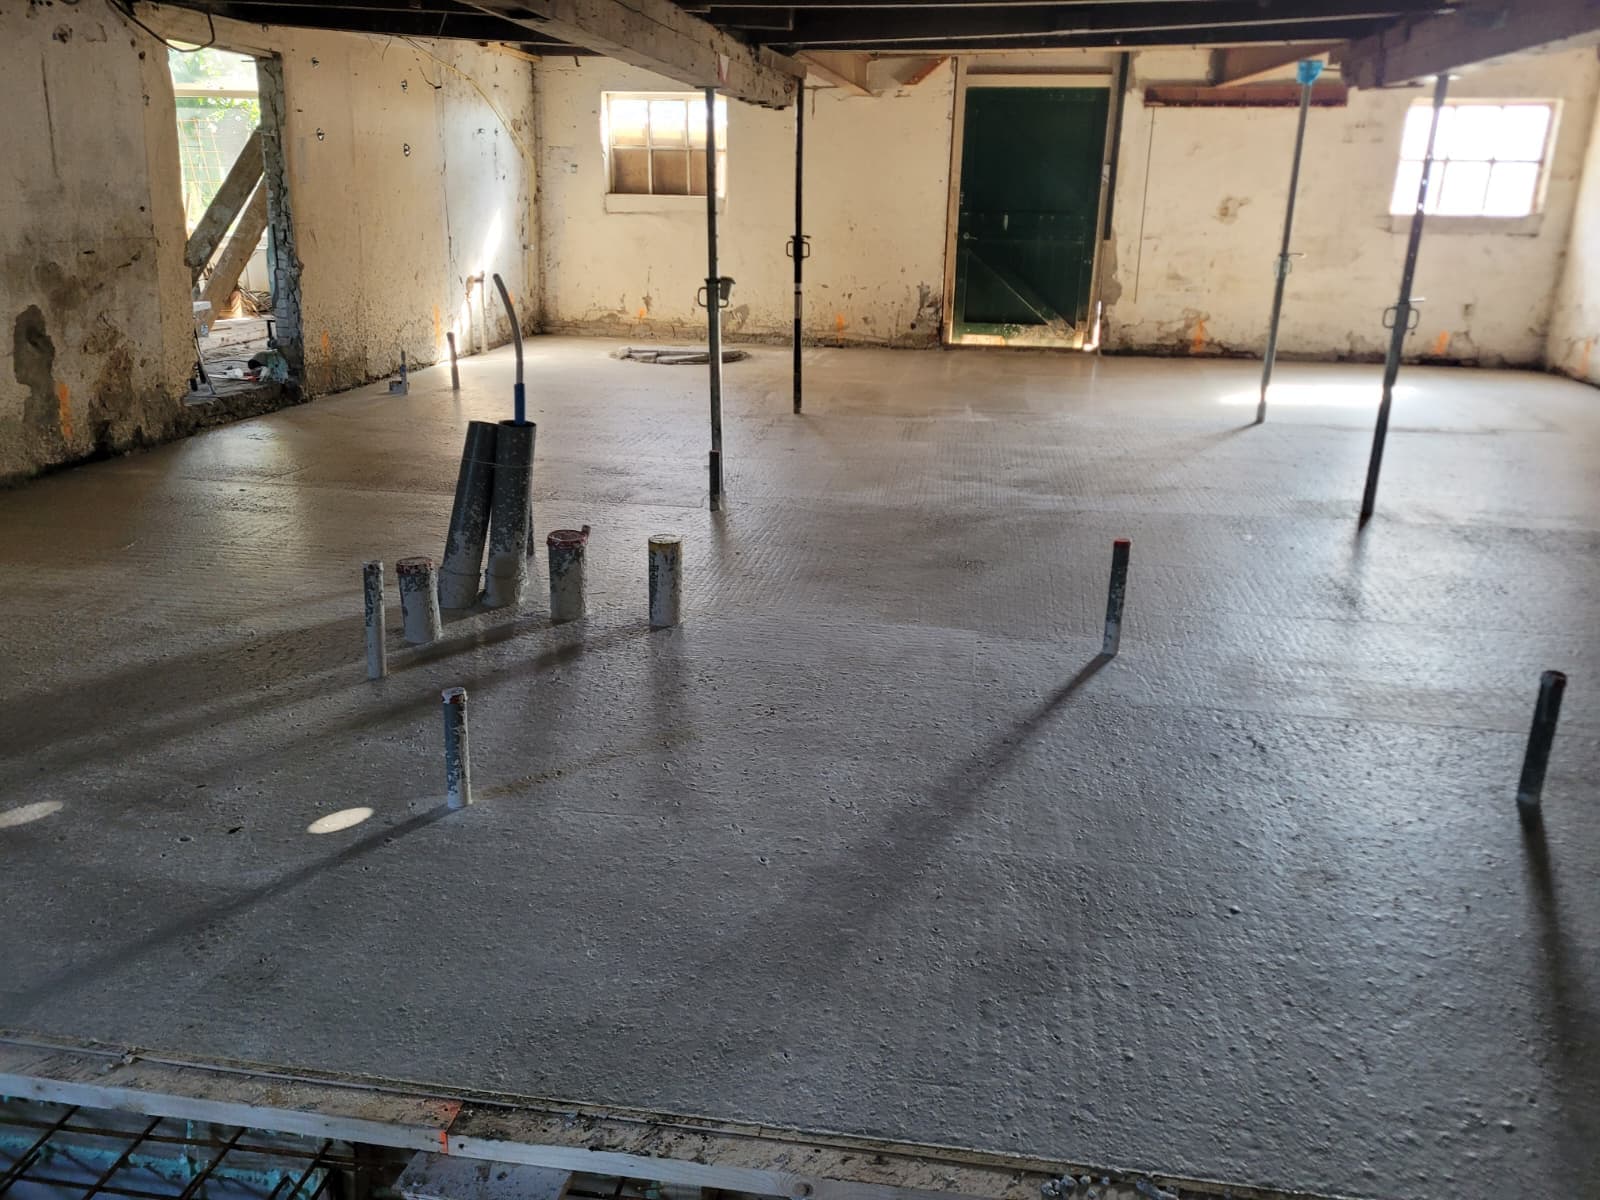 Structural
Foundation repair and underpinning
Strengthening and underpinning of an existing foundation to increase bearing capacity and stability.
View project →Knowledge
Technical background on the work we do.
The beam has to go upstairs. The stairs are too narrow.
When there is no route in, the crane goes through the house. How electric tracked cranes lift indoors, and where the limits sit.
Read moreThere is a canal between the street and your rear wall
Water, a fence and no rear access. How a four-metre steel beam still reaches the back of the house.
Read moreNo rear access. So how does the steel get in?
Most Dutch houses have no delivery route at the back. The beam still has to get there. Which route we choose, and why.
Read moreFree consultation
Let us talk about your project
Schedule a free consultation with our team. We will discuss your requirements, provide expert advice, and give you a detailed quote.
- No-obligation advice
- Detailed quote
- One project lead
Response within 24 hours guaranteed
Work to discuss?
Send a description of the work, or the drawing if you have one. We'll tell you when we can be there and with which crew.